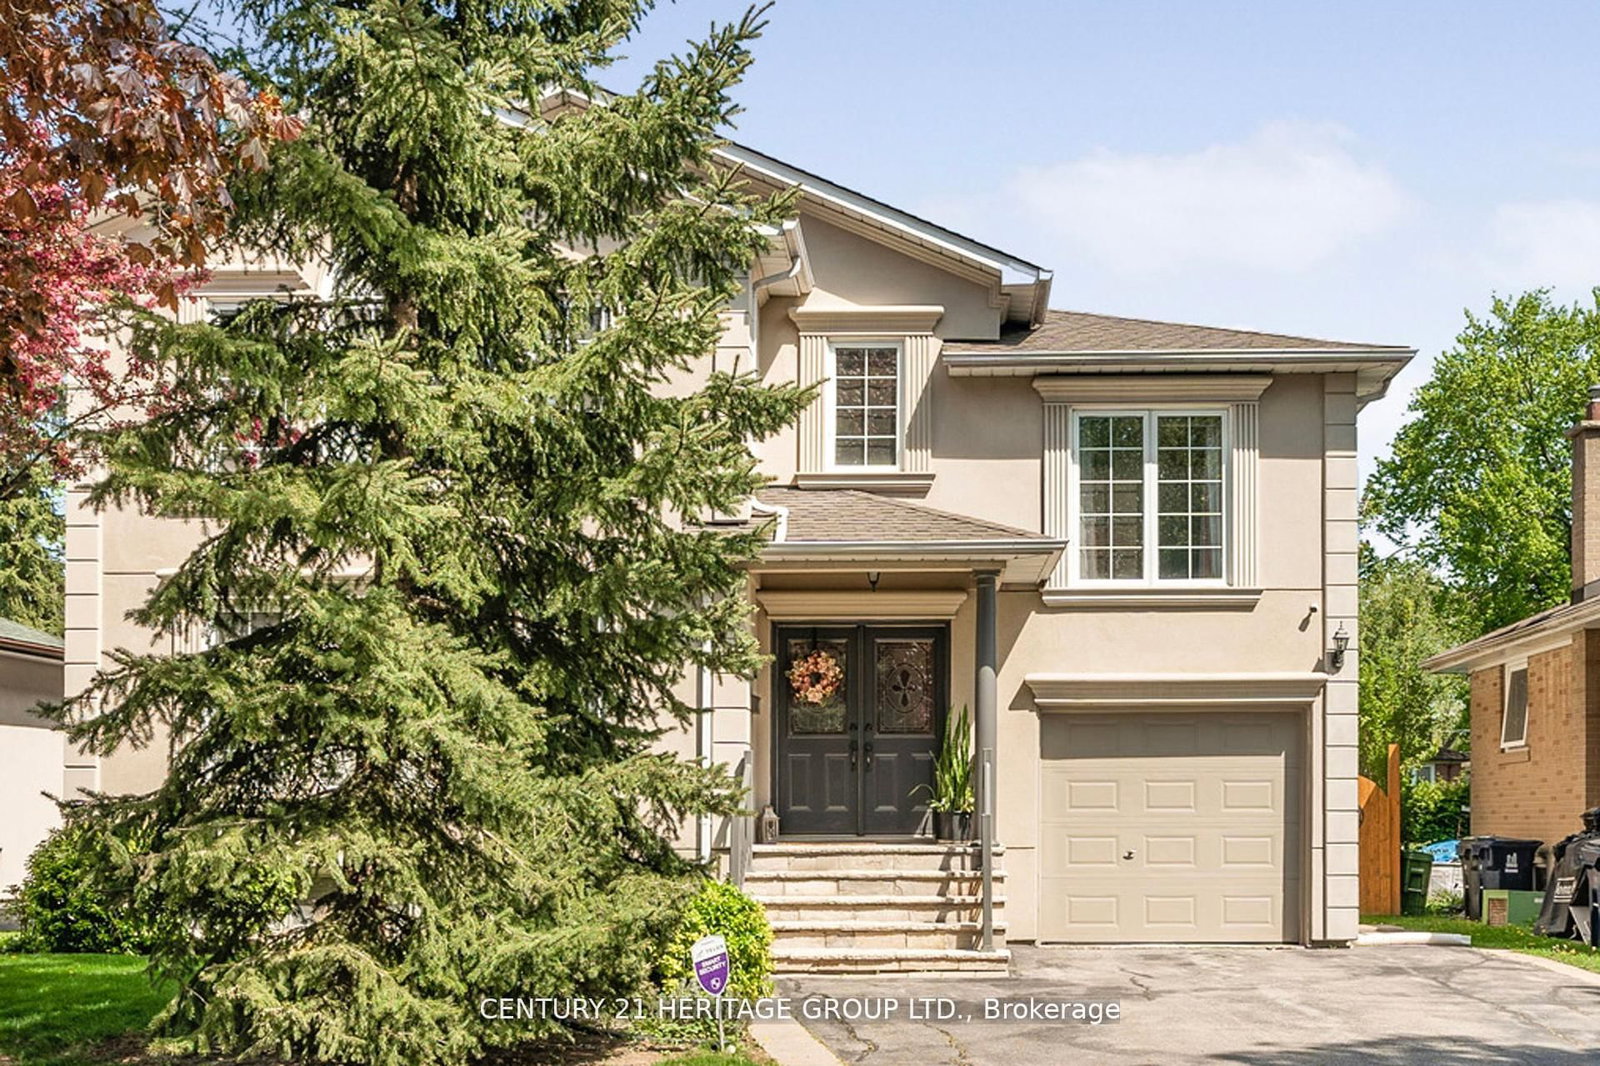
<-- style PDP --> 599 Conacher Drive, Toronto - Detached for sale for $1,999,900
  • new
  • for sale

599 Conacher Drive

Toronto, Ontario, M2M 3M9 - Newtonbrook East

$1,999,900

  • Neighbourhood

    Newtonbrook East

  • Major Intersection

    Conacher Drive & Cummer Avenue

  • Listed Since: 3 day(s)

  • Last update: today

Overview

  • Property Type

    Detached, 2-Storey

  • Bedrooms

    4 + 1

  • Bathrooms

    4

  • Basement

    Unfinished

  • Kitchen

    1

  • Total Parking

    6 (1 Attached Garage)

  • Lot Size

    60.01x154 (Feet)

  • Taxes

    $9,077.29 (2026)

  • Type

    Freehold

Property Description

Property description for 599 Conacher Drive, Toronto

A Rare Opportunity To Own A Fully Reimagined Luxury Residence, Completely Renovated From Top To Bottom With Exceptional Craftsmanship And Attention To Detail. Over $400,000 Spend in Upgrade. The Stunning Curb Appeal Begins With A Brand-New Stucco Exterior, New Roof Shingle, New Windows, New Doors, New Garage Door, New Painted Asphalt Driveway, Professionally Finished Interlock Walkways & Patio, New Railings & Beautifully Landscaped Grounds. Step Inside To An Open-Concept Main Floor Designed For Modern Living & Entertaining. Elegant White Oak Engineered Hardwood Flooring Flows Throughout Both Levels, Complemented By Smooth Ceilings, Extensive Pot Lighting, Premium Millwork, New Trim, Interior Doors And Designer Finishes. The Custom Chef's Kitchen Features An Oversized Waterfall Centre Island, Quartz Countertops & Full-Height Backsplash, Abundant Custom Cabinetry, Dedicated Prep Area And A Premium Samsung Bespoke Smart Appliance Package Including A Family Hub Refrigerator, Built-In Wall Oven And Built-In Microwave/Steam Oven. A Separate Sun-Filled Family Room Overlooks The Private Backyard Through Expansive Windows. The 2nd Floor Offers Generously Sized BedRM, Including A Luxurious Primary Retreat With A Spa-Inspired Ensuite Featuring A Freestanding Soaker Tub, Oversized Glass Shower, Double Vanity And Premium Fixtures. The Brand-New Professionally Finished Basement Extends The Living Space With A Spacious Recreation Area, Custom Wet Bar With Quartz Countertop, Built-In Wine Fridge, Designer Full BathRM, Elegant Oak Staircase With Glass Railings, Pot Lights Throughout And Premium Finishes-Perfect For Entertaining, Guests Or Extended Family. Every Detail Has Been Thoughtfully Updated, DeliveringTurn-Key Luxury Home In One Of North York's Most Desirable Neighbourhoods. Minutes To Yonge St., Finch Subway, TTC, North York Centre, Parks, Top-Rated Schools, Shopping, Restaurants, And Highways 401 & 404. Luxury Living In A Prime Location.

Listed by RE/MAX EXCEL REALTY LTD.

  • MLS #

    C13547010

  • Sq. Ft

    1500-2000

  • Sq. Ft. Source

    MLS

  • Lot Irregularities

    n/a

  • Year Built

    51-99

  • Pool

    None

  • Drive

    Pvt Double

  • Garage

    Attached, 1 spaces

  • Total Parking

    6

  • Family Room

    Y

  • Den

    Y

  • Exterior

    Stucco/Plaster

  • Fireplace

    N

  • Roof

    Asphalt Shingle

  • Foundation

    Concrete

  • Elevator

    n/a

  • Water View

    n/a

  • Laundry Level

    n/a

  • Heat

    Forced Air

  • A/C

    Central Air

  • Water

    Municipal

  • Water Supply

    n/a

  • Sewers

    Sewers

  • Central Vac

    N

  • Family

    4.36 x 3.0 ft Main level

    hardwood floor, Large Window, Pot Lights

  • Living

    10.4 x 4.0 ft Main level

    hardwood floor, Pot Lights

  • Kitchen

    9.33 x 3.5 ft Main level

    Eat-In Kitchen, B/I Appliances, Quartz Counter

  • Bathroom

    1.0 x 3.14 ft Main level

    Pot Lights

  • Br

    2.83 x 2.9 ft 2nd level

    hardwood floor, Pot Lights

  • 2nd Br

    3.0 x 2.53 ft 2nd level

    hardwood floor, Pot Lights

  • 3rd Br

    2.87 x 2.9 ft 2nd level

    Vinyl Floor, Pot Lights

  • 4th Br

    4.51 x 4.21 ft 2nd level

    hardwood floor, Pot Lights

  • Br

    4.6 x 3.35 ft 2nd level

    hardwood floor, Pot Lights

  • Rec

    6.49 x 3.05 ft Bsmt level

    hardwood floor, Pot Lights

  • Other

    3.0 x 3.05 ft Bsmt level

    hardwood floor, Pot Lights

  • Br

    5.12 x 3.3 ft Bsmt level

    hardwood floor, Pot Lights

  • Exercise

    5.0 x 1.46 ft Bsmt level

    hardwood floor, Pot Lights

  • Laundry

    2.47 x 2.62 ft Bsmt level

    hardwood floor, Pot Lights, Stainless Steel Appl

  • MLS #

    C13547010

  • Sq. Ft

    1500-2000

  • Sq. Ft. Source

    MLS

  • Lot Irregularities

    n/a

  • Year Built

    51-99

  • Pool

    None

  • Drive

    Pvt Double

  • Garage

    Attached, 1 spaces

  • Total Parking

    6

  • Family Room

    Y

  • Den

    Y

  • Exterior

    Stucco/Plaster

  • Fireplace

    N

  • Roof

    Asphalt Shingle

  • Foundation

    Concrete

  • Elevator

    n/a

  • Water View

    n/a

  • Laundry Level

    n/a

  • Heat

    Forced Air

  • A/C

    Central Air

  • Water

    Municipal

  • Water Supply

    n/a

  • Sewers

    Sewers

  • Central Vac

    N

  • Family

    4.36 x 3.0 ft Main level

    hardwood floor, Large Window, Pot Lights

  • Living

    10.4 x 4.0 ft Main level

    hardwood floor, Pot Lights

  • Kitchen

    9.33 x 3.5 ft Main level

    Eat-In Kitchen, B/I Appliances, Quartz Counter

  • Bathroom

    1.0 x 3.14 ft Main level

    Pot Lights

  • Br

    2.83 x 2.9 ft 2nd level

    hardwood floor, Pot Lights

  • 2nd Br

    3.0 x 2.53 ft 2nd level

    hardwood floor, Pot Lights

  • 3rd Br

    2.87 x 2.9 ft 2nd level

    Vinyl Floor, Pot Lights

  • 4th Br

    4.51 x 4.21 ft 2nd level

    hardwood floor, Pot Lights

  • Br

    4.6 x 3.35 ft 2nd level

    hardwood floor, Pot Lights

  • Rec

    6.49 x 3.05 ft Bsmt level

    hardwood floor, Pot Lights

  • Other

    3.0 x 3.05 ft Bsmt level

    hardwood floor, Pot Lights

  • Br

    5.12 x 3.3 ft Bsmt level

    hardwood floor, Pot Lights

  • Exercise

    5.0 x 1.46 ft Bsmt level

    hardwood floor, Pot Lights

  • Laundry

    2.47 x 2.62 ft Bsmt level

    hardwood floor, Pot Lights, Stainless Steel Appl

Thinking of Selling?

Find Out Your Home’s Value in Today’s Market!

No Email or Signup is required to view your home estimate.

estimate your home value

Contact Manoj Kukreja

Sales Representative,
Century 21 People’s Choice Realty Inc.,
Brokerage
(647) 576 - 2100

Manoj profile avatar

Property History

Property history for 599 Conacher Drive, Toronto

This property has been sold 4 times before. Create your free account to explore sold prices, detailed property history, and more insider data.

Sign In / Register

Inventory Graph

10 9 8 7 6 5 4 3 2 1 0 8 Months of inventory SELLER'S Market BALANCED Market BUYER'S Market

Mortgage Calculator

This data is for informational purposes only.

Mortgage Payment per month

Principal Amount

Interest

Total Payable

Amortization

Amortization

Closing Cost Calculator

This data is for informational purposes only.

Closing Cost Total for this property

Total Cash flow for purchasing this property

Down Payment(%)*
Additional information

Provincial Land Transfer Tax

Ontario Land Transfer Tax Rebate

Toronto Land Transfer Tax

Toronto Land Transfer Tax Rebate

PST on CMHC Insurance Premium

Lawyer Fees

$2,825

Government Registration Fee's

$164

Title Insurance

Closing Cost Total

Total Cash flow for purchasing this property

Provincial Land Transfer Tax

Ontario Land Transfer Tax Rebate

Toronto Land Transfer Tax

Toronto Land Transfer Tax Rebate

PST on CMHC Insurance Premium

Lawyer Fees

$2,825

Government Registarion Fee's

$164

Title Insurance

Down Payment(%)*

* A down payment of less than 20% is permitted only for first-time home buyers purchasing their principal residence. The minimum down payment required is 5% for the portion of the purchase price up to $500,000, and 10% for the portion between $500,000 and $1,500,000. For properties priced over $1,500,000, a minimum down payment of 20% is required.

Thinking of Selling?

Find Out Your Home’s Value in Today’s Market!

No Email or Signup is required to view your home estimate.

estimate your home value

Contact Manoj Kukreja

Sales Representative, Century 21 People’s Choice Realty Inc., Brokerage
(647) 576 - 2100

Manoj profile avatar

Recent Sold Listings in Newtonbrook East, Toronto

Popular Cities